









Address
613 Leah Drive, Powder Springs, GA
Price
$ 575,000
Property Attributes
- MLS#10872337
- TypeSingle Family
- Listing Status Active
- CountyCobb
- CityPowder Springs
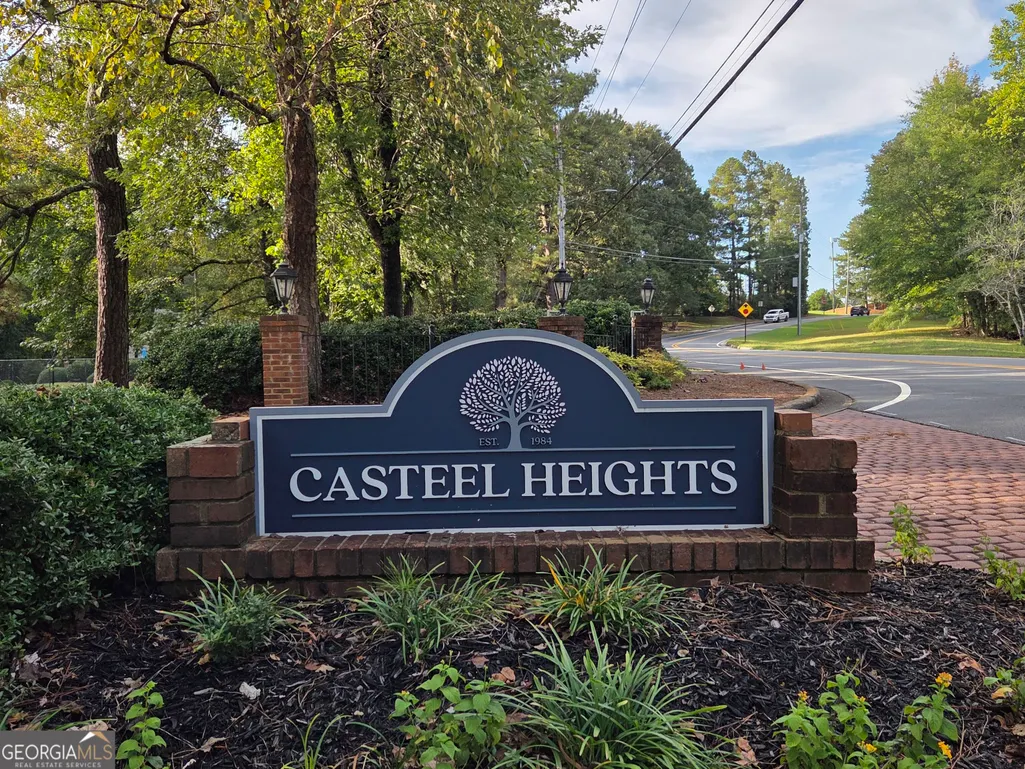
- NeighborhoodCasteel Heights
- Zip30127
- StyleTraditional
- Year Built1988
- Taxes$ 5273
- Price$ 575,000
- Bedrooms4
- Full Bathrooms3
- Half Bathrooms1
- Sqr Footage3177
- Lot Size0.73 Acres
Data Source:
Georgia MLS (GAMLS)
Property Description
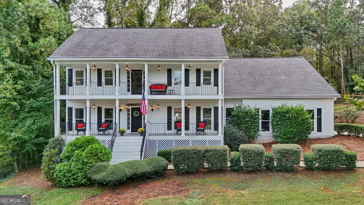
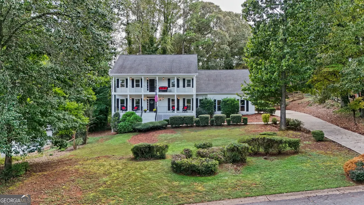
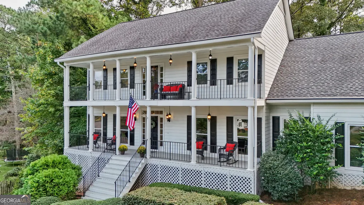
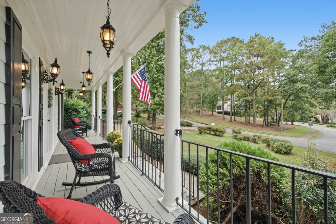
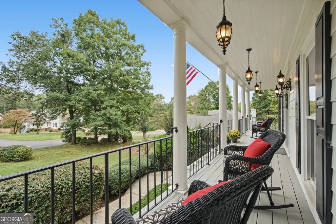
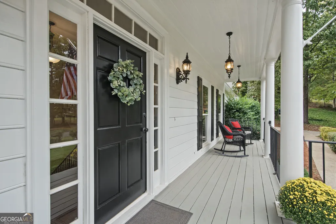
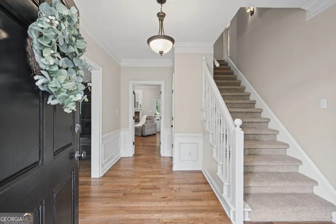
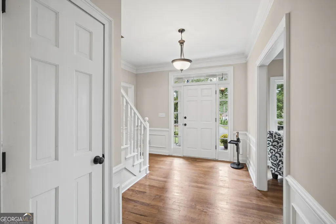
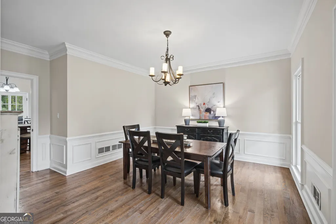
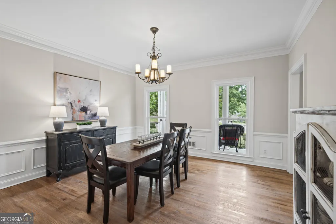
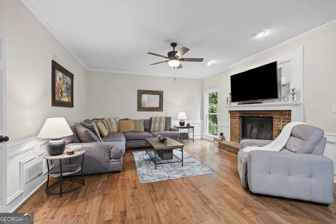
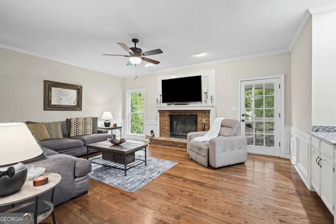
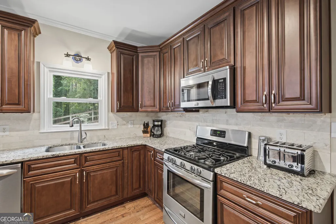
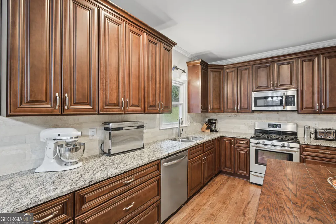
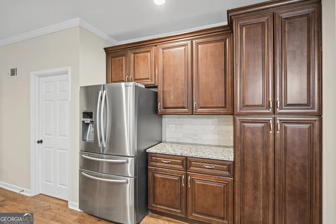
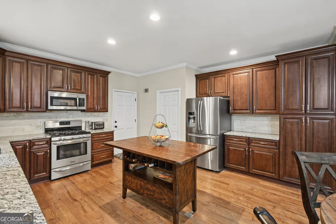
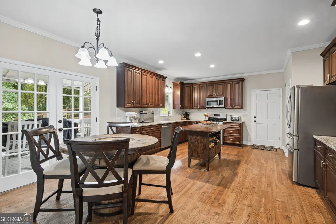
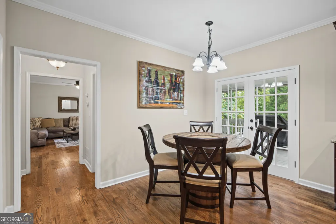
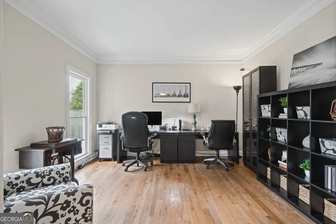
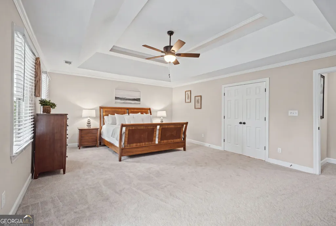
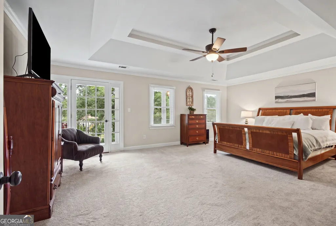
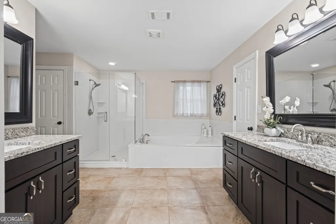
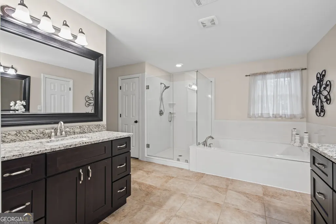
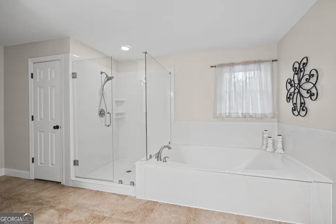
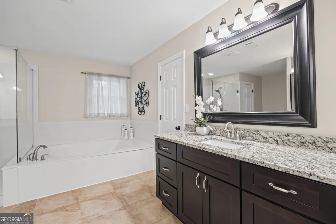
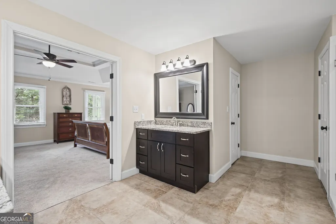
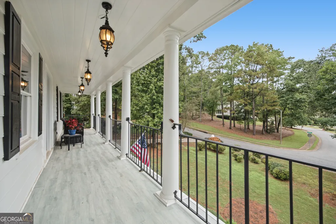
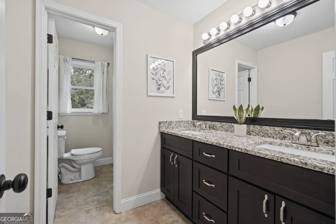
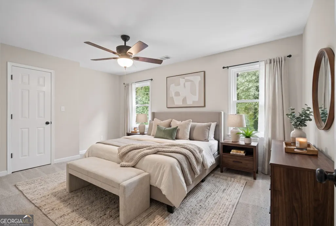
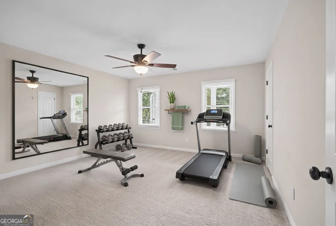
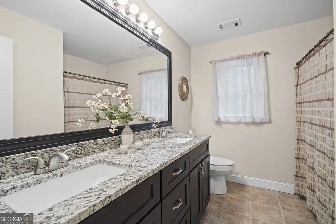
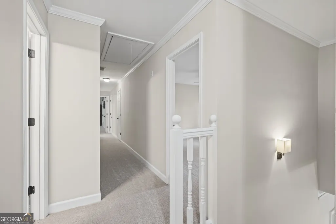
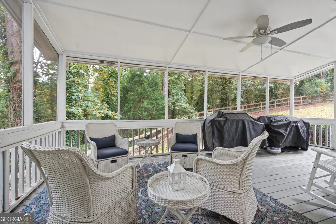
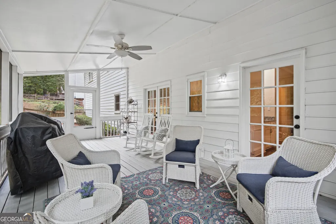
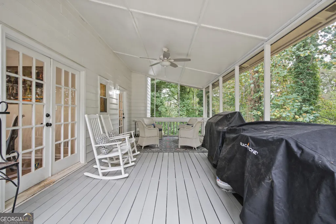
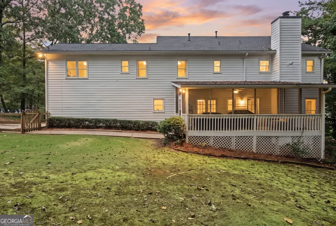
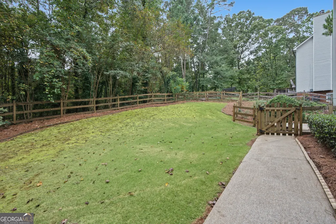
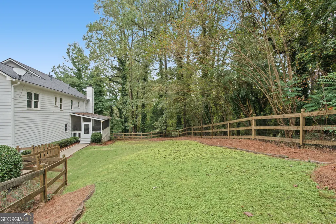
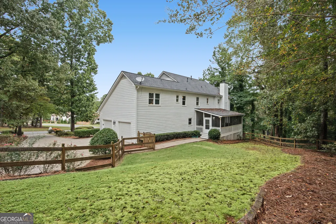
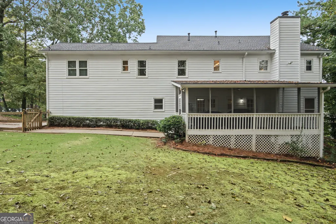
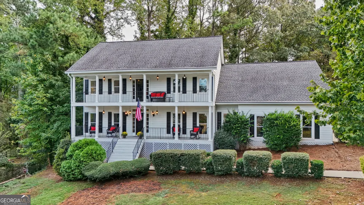
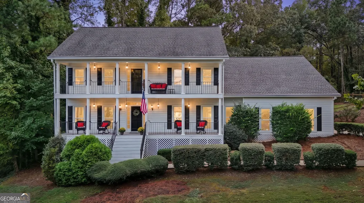
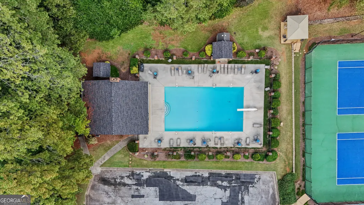
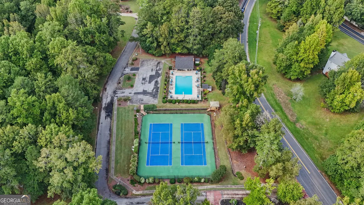
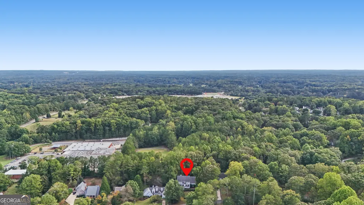
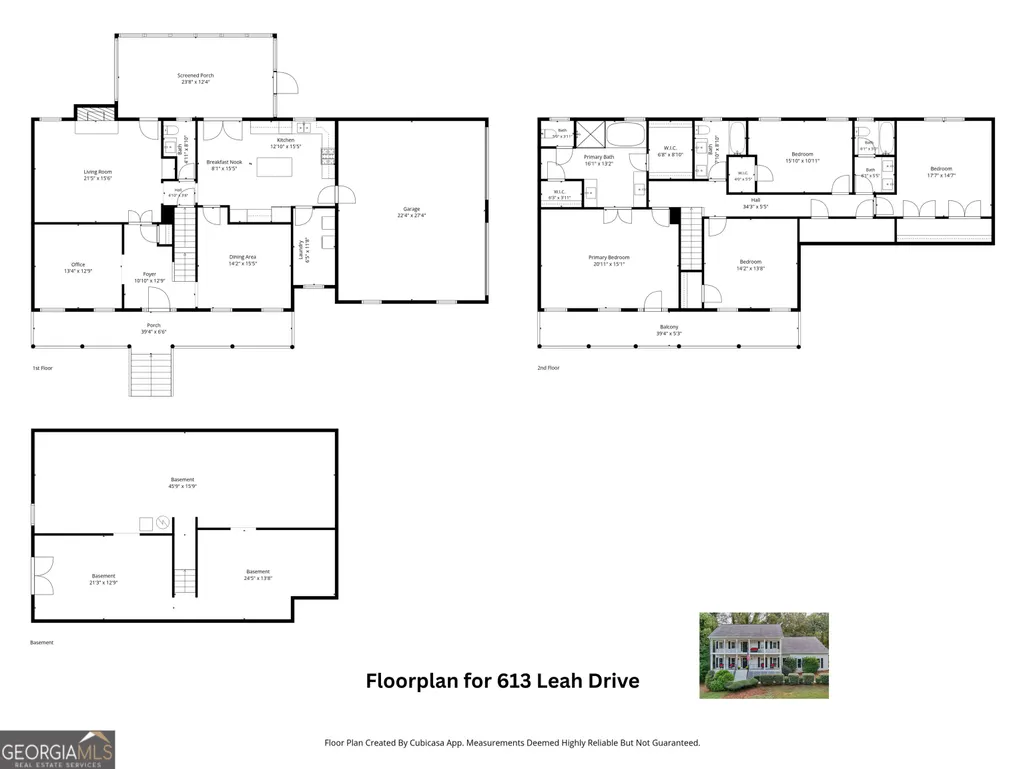
Southern charm meets timeless character in this gorgeous four-bedroom home, where a distinctive double front porch and beautifully landscaped grounds create a memorable first impression. Whether enjoying a morning beverage or unwinding at the end of the day, the welcoming porches offer the perfect place to relax and savor the moment. Inside, warm hardwood floors and detailed trim bring classic elegance to the main level. The fireside family room offers a comfortable gathering space, while the generously sized dining room is ideal for everything from intimate dinners to festive celebrations. The well-appointed kitchen features granite countertops and stainless-steel appliances. Whether you need a home office or formal living room, the versatile front flex room adapts to your needs. A spacious laundry room provides ample storage. The outdoor living spaces are just as inviting, with a screened porch and private, fenced backyard offering room to entertain, lounge and enjoy the fresh air. Upstairs, the primary suite provides a peaceful retreat with a double-tray ceiling, porch access, and an ensuite bath featuring a garden tub and glass-enclosed shower. Three additional spacious bedrooms and two full bathrooms with dual vanities offer flexibility and comfort, while brand-new carpeting adds a fresh feel throughout the upper level. A full, unfinished basement presents a wealth of possibilities, whether you envision a recreation room, hobby space or additional living area tailored to your needs. Set on nearly three-quarters of an acre in a sought-after swim and tennis community, this home offers a wonderful blend of charm, space, and convenience, with shopping, parks, restaurants, and other amenities nearby. Come discover what makes this home so special!
| Elementary School | Middle School | High School |
|---|---|---|
| Still Elementary School | Lovinggood Middle School | Hillgrove High School |
| Price History | |
|---|---|
| 10/14/2026 | Listed $575,000 |
General Features
| Sewer | Public Sewer |
|---|---|
| Heating | Central,Forced Air,Natural Gas |
| Cooling | Ceiling Fan(s),Central Air,Electric,Whole House Fan |
| Utilities | Cable Available,Electricity Available,High Speed Internet,Natural Gas Available,Phone Available,Sewer Connected |
| Roof | Composition |
| Appliances | Dishwasher,Disposal,Dryer,Gas Water Heater,Microwave,Range,Refrigerator,Stainless Steel Appliance(s),Washer |
| HOA Fee | 537 |
| Association Fee Includes | Swimming,Tennis |
| Patio/Porch Features | Patio,Screened |
| Architectural Style | Traditional |
| Construction Materials | Other |
| Year Built | 1988 |
| Levels | Two |
| Property Subtype | Single Family Residence |
| Tax Year | 2025 |
| Community Features | Pool,Street Lights,Tennis Court(s) |
| County | Cobb |
| New Construction | false |
| Property Type | Residential |
| HOA | true |
| Attached Garage | true |
| Subdivision Name | Casteel Heights |
| Garage Y/N | true |
| Full Baths | 3 |
| Status | Active |
| Directions | Heading West on Dallas Highway 120 make a left onto Casteel Road. Then make a right into the community onto Townsend Place SW. Travel until you reach Leah Drive and the property will be right in front of you. |
| High School | Hillgrove |
| City | Powder Springs |
| Lot Size Units | Square Feet |
| Lot Size Square Feet | 31798.8 |
| Carport Y/N | false |
| Elementary School | Still |
| Land Lease Y/N | false |
| Tax Annual Amount | 5273 |
| Home Warranty Y/N | false |
| Middle/Junior High School | Lovinggood |
| Property Condition | Resale |
| Virtual Tour | https://iframe.videodelivery.net/f0ce3fc350ecbb2a6420d3857c9ed7f2 |
| Structure Type | House |
| Building Area Units | Square Feet |
| Living Area Units | Square Feet |
| Standard Status | Active |
Interior Features
| Interior Amenities | Double Vanity,High Ceilings,Separate Shower,Soaking Tub,Tile Bath,Tray Ceiling(s),Vaulted Ceiling(s),Walk-In Closet(s) |
|---|---|
| Basement | Daylight,Exterior Entry,Full,Interior Entry,Unfinished |
| Flooring | Carpet,Hardwood,Tile |
| Total Fireplaces | 1 |
| Fireplace Features | Factory Built,Family Room,Gas Starter |
| Air Conditioning Y/N | true |
| Heating Y/N | true |
| Fireplace Y/N | true |
| Above Grade Finished Area | 3177 |
| Half Baths | 1 |
| Laundry Features | In Kitchen |
| Total Bedrooms | 4 |
| Below Grade Finished Area Unit Type | Square Feet |
| LivingAreaSource | Public Records |
| Above Grade Finished Area Unit Type | Square Feet |
| Total Baths | 4 |
| Dining Room Features | Seats 12+,Separate Room |
Exterior Features
| Exterior Amenities | Veranda |
|---|---|
| Fencing | Back Yard,Fenced,Wood |
| Parking Features | Garage,Attached,Kitchen Level,Garage Door Opener,Side/Rear Entrance |
| Lot Features | City Lot,Level,Private |
| Water Source | Public |
| Lot Size Area | 31798.8 |
| Building Area Total | 3177 |
| Lot Size Acres | 0.73 |
| Lot Size Source | Public Records |
Amenities
- Foreclosure
- Views
- Short Sale
- New Construction
- Adult 55+
- Lease To Own
- No HOA Fees
- Furnished
- Primary On Main
- Air Conditioning
- Seller Finance
- Green
- Fixer Upper
- Horse
- Golf
- Fireplace
- Deck
- Garage
- Basement
- Pool
Property vs Single Family Average in 30127
Price
Taxes
Year Built
 ©2026 Georgia Multiple Listing Service All information deemed reliable but not guaranteed. All properties are subject to prior sale, change or withdrawal. Neither listing broker(s) or information provider(s) shall be responsible for any typographical errors, misinformation, misprints and shall be held totally harmless. Listing(s) information is provided for consumer's personal, non-commercial use and may not be used for any purpose other than to identify prospective properties consumers may
 © 2026 Lake Country GA MLS. All rights reserved. The data relating to real estate for sale on this web site comes in part from the Internet Data Exchange Program of LCGAMLS. Information provided is deemed reliable but not guaranteed. Data last updated: November 8, 2026 4:13 PM UTC .
 © 2026 Milledgeville MLS All rights reserved. All information deemed reliable but not guaranteed. All properties are subject to prior sale, change or withdrawal. Neither listing broker(s) or information provider(s) shall be responsible for any typographical errors, misinformation, misprints and shall be held totally harmless. Listing(s) information is provided for consumer's personal, non-commercial use and may not be used for any purpose other than to identify prospective properties consumers may be interested in purchasing. The data relating to real estate for sale on this website comes in part from the Internet Data Exchange program of the Multiple Listing Service. Real estate listings held by brokerage firms other than Milledgeville may be marked with the Internet Data Exchange logo and detailed information about those properties will include the name of the listing broker(s) when required by the MLS. Copyright ©2026 All rights reserved.
Last Updated: November 7, 2026 7:39 PM UTC
