
Primary on Main
Address
461 Schofield Drive, Powder Springs, GA
Price
$ 799,900
Property Attributes
- MLS#10856919
- TypeSingle Family
- Listing Status Active
- CountyCobb
- CityPowder Springs
- NeighborhoodLost Mountain
- Zip30127
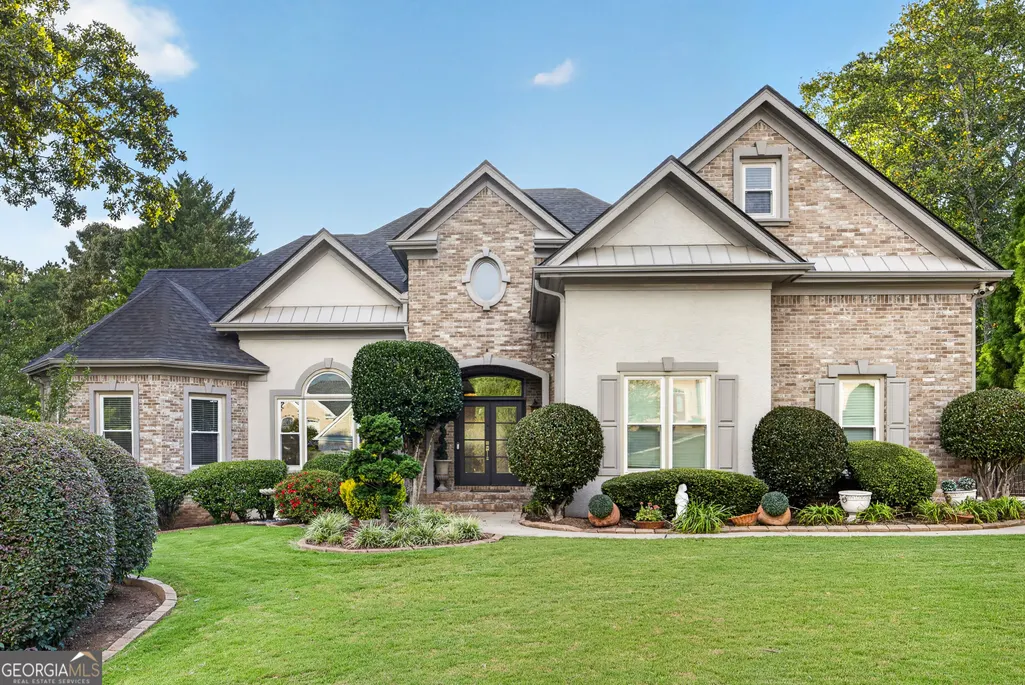
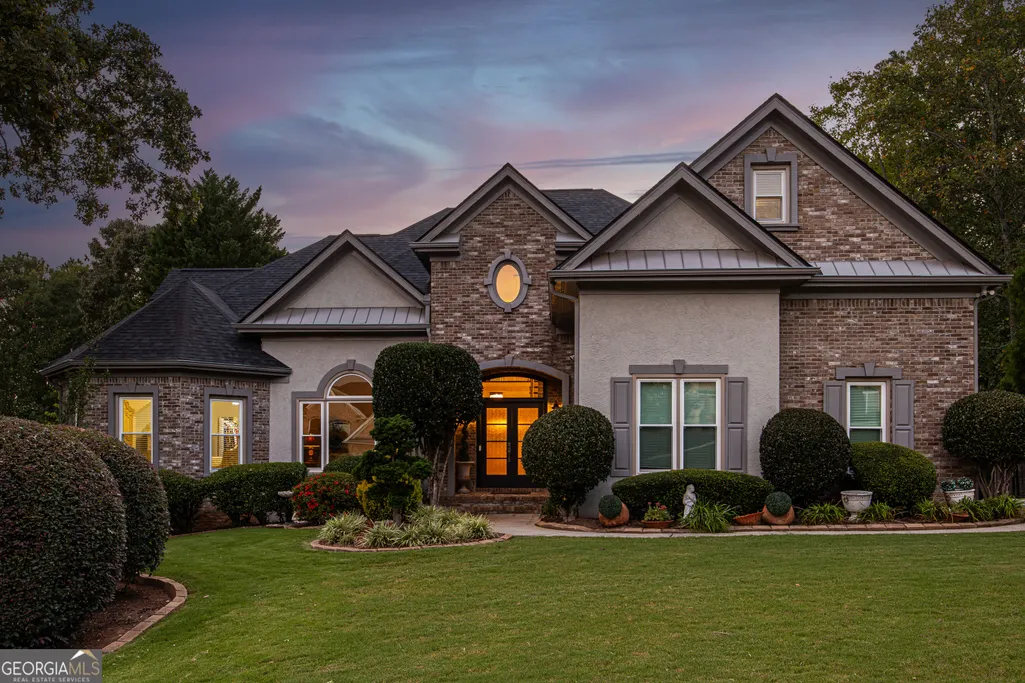
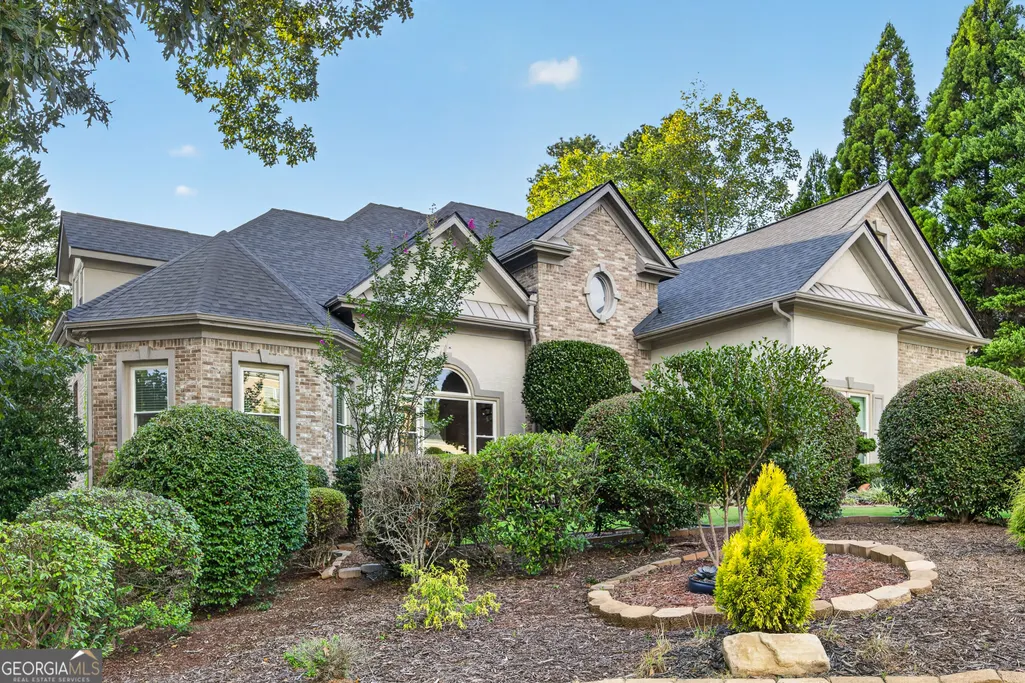
- StyleBrick 3 Side, Traditional
- Year Built1999
- Taxes$ 2625
- Price$ 799,900
- Bedrooms5
- Full Bathrooms4
- Half Bathrooms1
- Sqr Footage5869
- Lot Size0.87 Acres
Data Source:
Georgia MLS (GAMLS)
Property Description
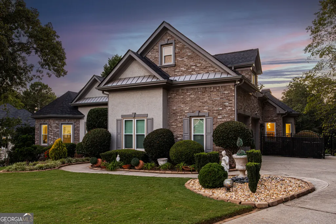
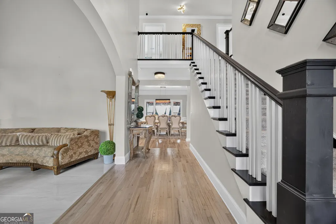
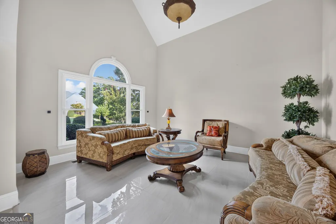
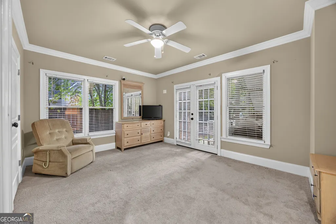
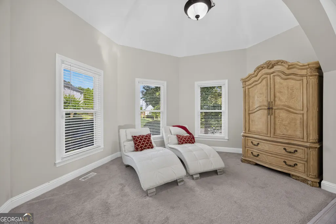
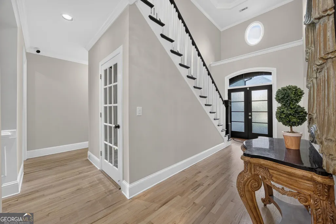
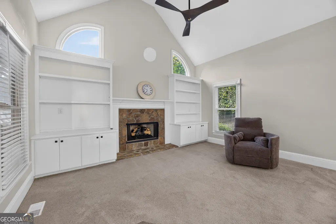
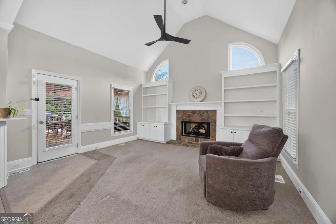
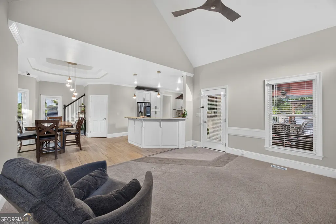
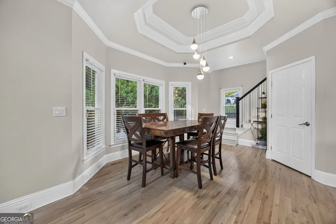
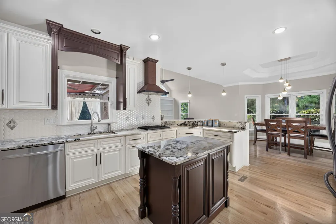
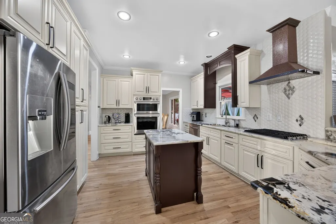
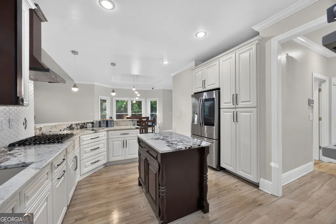
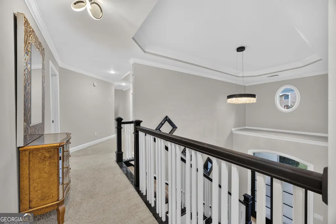
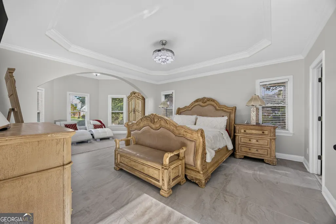
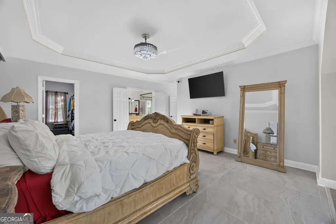
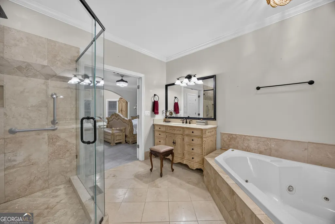
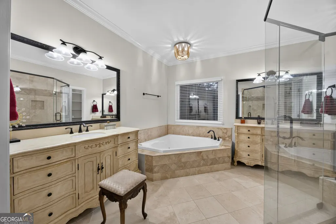
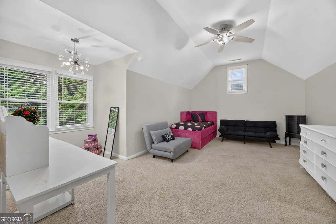
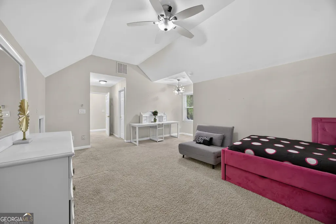
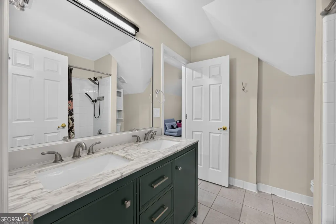
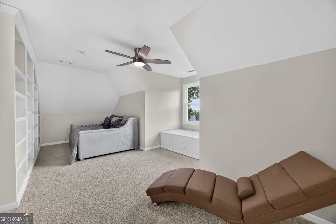
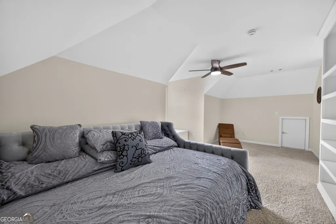
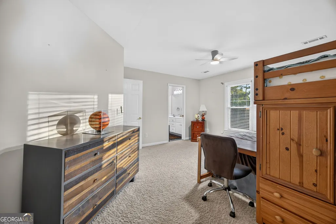
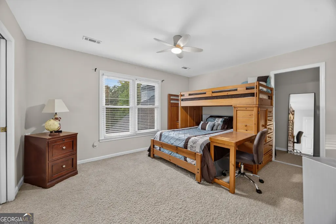
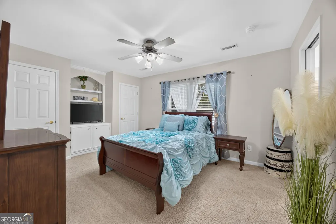
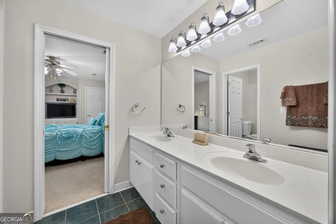
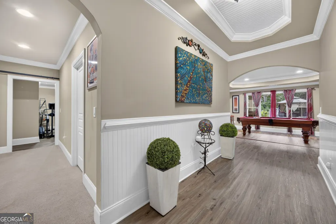
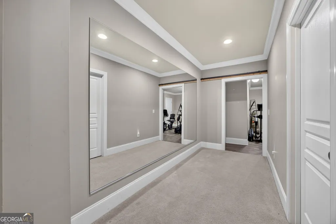
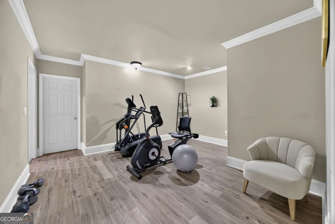
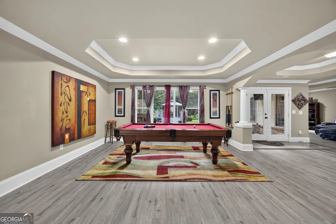
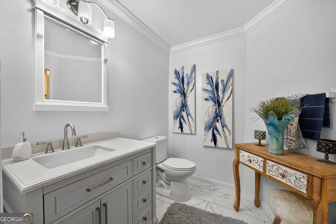
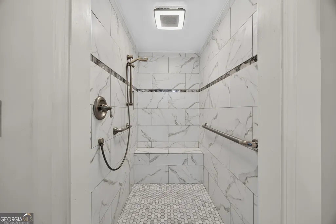
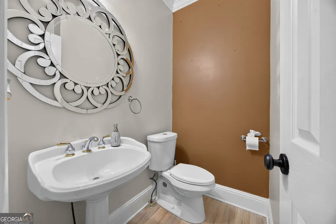
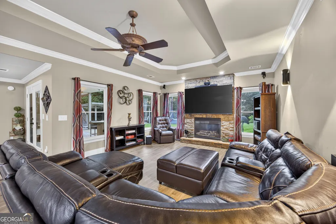
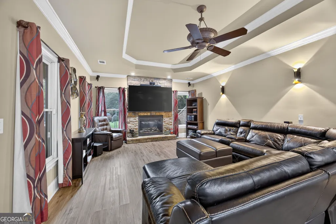
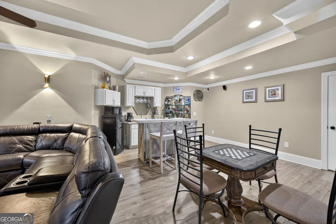
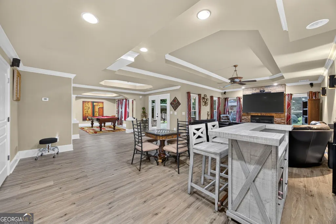
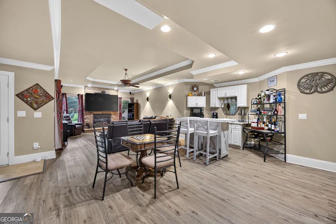
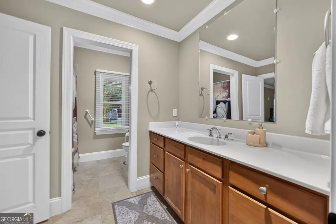
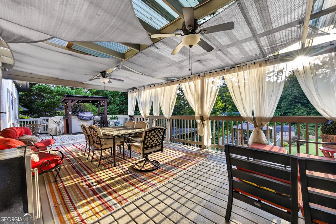
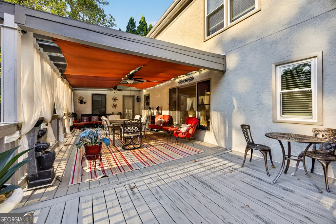
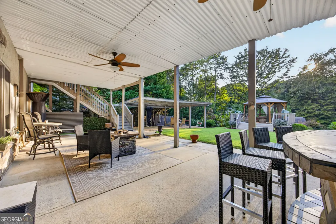
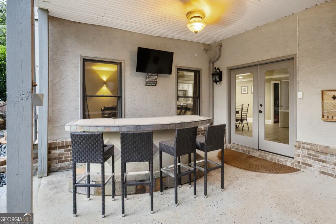
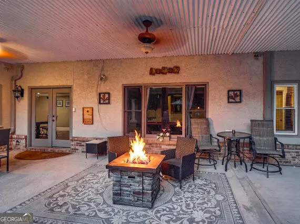
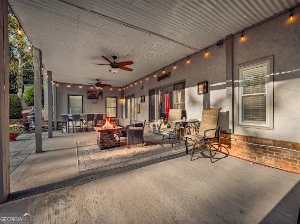
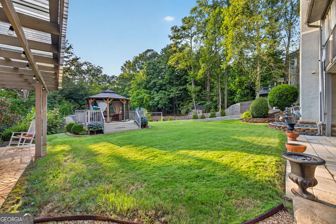
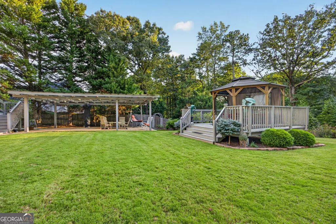
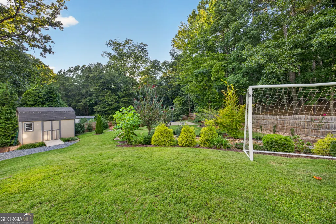
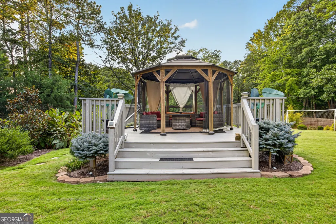
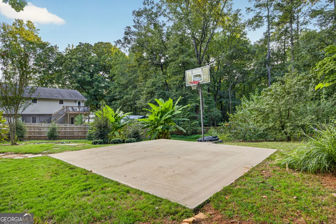
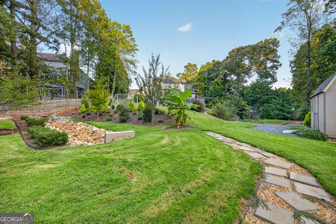
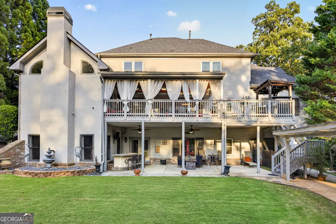
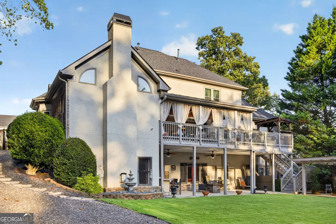
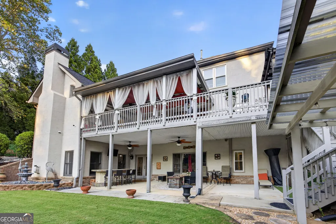
Over 5,000 square feet. Nearly an acre. Five bedrooms, five-and-a-half baths, four fireplaces, a private basketball court, gazebo, garden, covered outdoor living, and a fully finished terrace level with private entry. Tucked beside the cul-de-sac in West Cobb's sought-after Harrison High School district, 461 Schofield Drive delivers the kind of space, privacy, and lifestyle that is increasingly hard to find. From the upgraded kitchen and main-level owner's retreat to the expansive backyard designed for entertaining, this home offers multiple indoor and outdoor living spaces-including a Trex deck, covered patio, dedicated alfresco grilling area, and room for a future pool. The daylight terrace level adds another dimension entirely, with a full bath, private exterior access, entertaining space, and flexible rooms that can become a home theater, gym, game room, private guest quarters, or complete in-law suite. Inside, the dramatic two-story foyer introduces a home built for both impressive entertaining and comfortable everyday living. Soaring ceilings and abundant natural light complement the formal living and dining areas, while the upgraded kitchen offers granite countertops, gas cooking, generous prep space, breakfast seating, a walk-in pantry, and an easy connection to the keeping room with custom built-ins and one of the home's four fireplaces. The main-level owner's suite creates a true private retreat with a separate sitting area, vaulted ceiling, oversized walk-in closet, and spacious bath featuring an oversized open shower. Dual staircases lead upstairs to generously sized secondary bedrooms, including an en-suite bedroom, additional Jack-and-Jill accommodations, and versatile bonus space ideal for an office, study, playroom, or additional bedroom configuration. Downstairs, the finished daylight terrace level feels like an extension of the home rather than simply a basement. With its own private entry, full bath, fireplace, bar and entertaining areas, guest accommodations, and multiple flex spaces, it is perfectly positioned for multigenerational living, an in-law suite, home theater, fitness studio, game room, or private retreat. Outside, nearly an acre becomes your own private destination. Play a game on the private basketball court, entertain beneath the gazebo, dine outdoors under the covered patio, gather around the alfresco grilling area, tend the backyard garden, or simply enjoy the privacy and space surrounding the home. With additional room for a future pool, the property offers the rare opportunity to create an even more expansive outdoor retreat. Located in an intimate community of fewer than 50 homes and convenient to shopping, dining, parks, and everyday necessities, 461 Schofield Drive brings together space, privacy, recreation, multigenerational flexibility, and exceptional indoor-outdoor living-all on one remarkable West Cobb property.
| Elementary School | Middle School | High School |
|---|---|---|
| Vaughan Elementary School | Lost Mountain Middle School | Harrison High School |
| Price History | |
|---|---|
| 10/1/2026 | Listed $799,900 |
General Features
| Sewer | Public Sewer |
|---|---|
| Heating | Central |
| Cooling | Central Air |
| Utilities | Cable Available,Electricity Available,High Speed Internet,Natural Gas Available |
| Roof | Slate |
| Appliances | Dishwasher,Range,Refrigerator,Stainless Steel Appliance(s) |
| HOA Fee | 1023 |
| Association Fee Includes | Swimming,Tennis |
| Architectural Style | Brick 3 Side,Traditional |
| Construction Materials | Brick,Stucco |
| Year Built | 1999 |
| Levels | Three Or More |
| Property Subtype | Single Family Residence |
| Tax Year | 24 |
| Community Features | Playground,Pool,Tennis Court(s) |
| County | Cobb |
| New Construction | false |
| Property Type | Residential |
| HOA | true |
| Attached Garage | true |
| Subdivision Name | Lost Mountain |
| Garage Y/N | true |
| Full Baths | 4 |
| Status | Active |
| Directions | From Atlanta, take Interstate 20 West. Exit 44 for Thornton Road and turn right. Continue as Thornton Rd becomes C.H. James Parkway. Turn right on Lewis Road, left on Brownsville Road, then right onto Schofield Drive. Home will be on the right. From Marietta, take Powder Springs Road west toward Powder Springs. Continue as Powder Springs Rd turns into Richard D. Sailors Parkway. Turn left onto Brownsville Road, then right onto Schofield Drive. 461 Schofield Drive will be on the right. |
| High School | Harrison |
| City | Powder Springs |
| Lot Size Units | Square Feet |
| Lot Size Square Feet | 37897.2 |
| Carport Y/N | false |
| Spa Features | Bath |
| Elementary School | Vaughan |
| Land Lease Y/N | false |
| Tax Annual Amount | 2625 |
| Home Warranty Y/N | false |
| Middle/Junior High School | Lost Mountain |
| Property Condition | Resale |
| Structure Type | House |
| Building Area Units | Square Feet |
| Living Area Units | Square Feet |
| Standard Status | Active |
Interior Features
| Interior Amenities | Double Vanity,In-Law Floorplan,Master On Main Level,Rear Stairs,Separate Shower,Soaking Tub,Split Bedroom Plan,Entrance Foyer,Walk-In Closet(s),Wet Bar |
|---|---|
| Basement | Bath Finished,Daylight,Exterior Entry,Finished,Full,Interior Entry |
| Flooring | Carpet,Hardwood,Tile |
| Total Fireplaces | 4 |
| Air Conditioning Y/N | true |
| Heating Y/N | true |
| Fireplace Y/N | true |
| Above Grade Finished Area | 4322 |
| Half Baths | 1 |
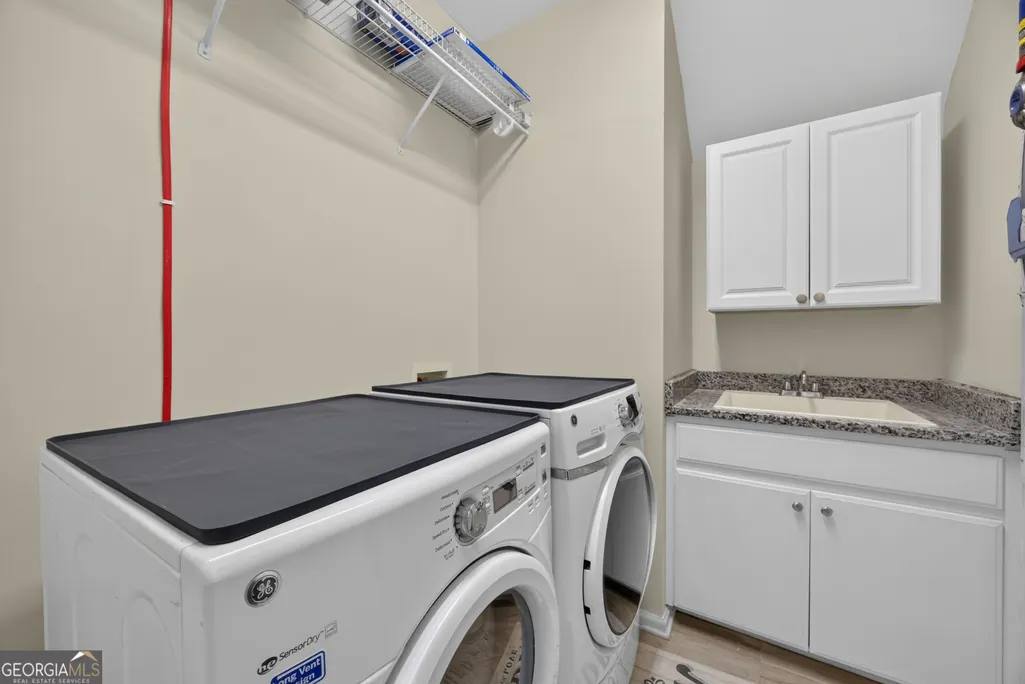
| Laundry Features | In Hall |
| Total Bedrooms | 5 |
| Below Grade Finished Area | 1547 |
| Main Level Bedrooms | 1 |
| Main Level Bathrooms | 1 |
| Below Grade Finished Area Unit Type | Square Feet |
| LivingAreaSource | Public Records |
| Above Grade Finished Area Unit Type | Square Feet |
| Total Baths | 5 |
Exterior Features
| Parking Features | Garage,Attached |
|---|---|
| Lot Features | Cul-De-Sac |
| Water Source | Public |
| Lot Size Area | 37897.2 |
| Spa | true |
| Building Area Total | 5869 |
| Lot Size Acres | 0.87 |
| Lot Size Source | Public Records |
Amenities
- Foreclosure
- Views
- Short Sale
- New Construction
- Adult 55+
- Lease To Own
- No HOA Fees
- Furnished
- Primary On Main
- Air Conditioning
- Seller Finance
- Green
- Fixer Upper
- Horse
- Golf
- Fireplace
- Deck
- Garage
- Basement
- Pool
Property vs Single Family Average in 30127
Price
Taxes
Year Built
 ©2026 Georgia Multiple Listing Service All information deemed reliable but not guaranteed. All properties are subject to prior sale, change or withdrawal. Neither listing broker(s) or information provider(s) shall be responsible for any typographical errors, misinformation, misprints and shall be held totally harmless. Listing(s) information is provided for consumer's personal, non-commercial use and may not be used for any purpose other than to identify prospective properties consumers may
 © 2026 Lake Country GA MLS. All rights reserved. The data relating to real estate for sale on this web site comes in part from the Internet Data Exchange Program of LCGAMLS. Information provided is deemed reliable but not guaranteed. Data last updated: November 8, 2026 4:13 PM UTC .
 © 2026 Milledgeville MLS All rights reserved. All information deemed reliable but not guaranteed. All properties are subject to prior sale, change or withdrawal. Neither listing broker(s) or information provider(s) shall be responsible for any typographical errors, misinformation, misprints and shall be held totally harmless. Listing(s) information is provided for consumer's personal, non-commercial use and may not be used for any purpose other than to identify prospective properties consumers may be interested in purchasing. The data relating to real estate for sale on this website comes in part from the Internet Data Exchange program of the Multiple Listing Service. Real estate listings held by brokerage firms other than Milledgeville may be marked with the Internet Data Exchange logo and detailed information about those properties will include the name of the listing broker(s) when required by the MLS. Copyright ©2026 All rights reserved.
Last Updated: November 7, 2026 7:39 PM UTC
