


















Address
396 Collegiate Drive, Powder Springs, GA
Price
$ 910,000
Property Attributes
- MLS#10847256
- TypeSingle Family
- Listing Status Active
- CountyCobb
- CityPowder Springs
- NeighborhoodWest Princeton
- Zip30127
- StyleTraditional
- Year Built2002
- Taxes$ 6043
- Price$ 910,000
- Bedrooms6
- Full Bathrooms5
- Half Bathrooms0
- Sqr Footage5003
- Lot Size0.85 Acres
Data Source:
Georgia MLS (GAMLS)
Property Description
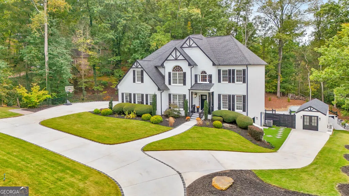
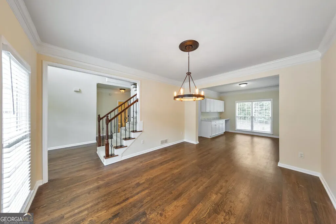
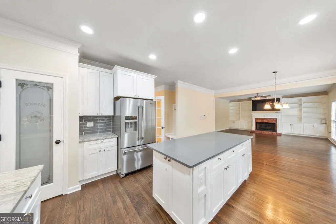
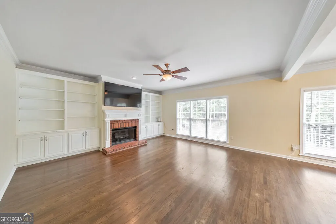
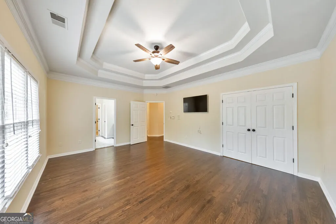
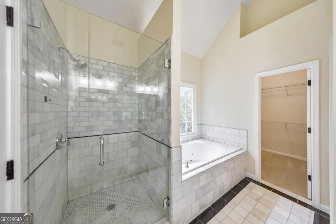
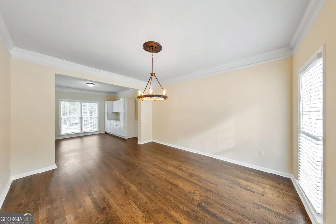
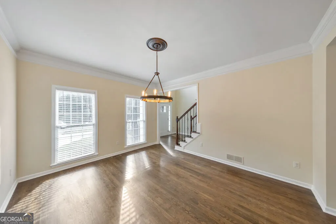
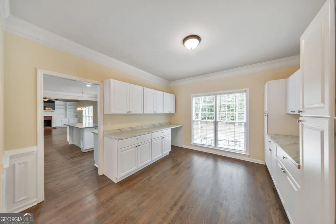
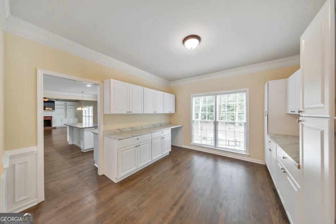
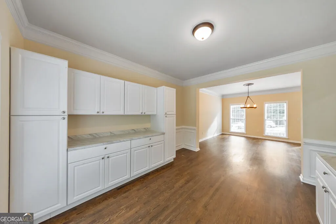
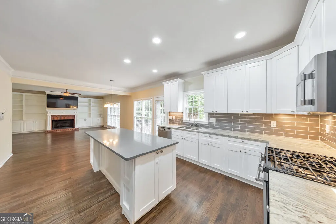
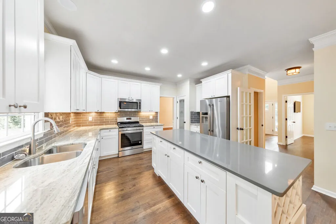
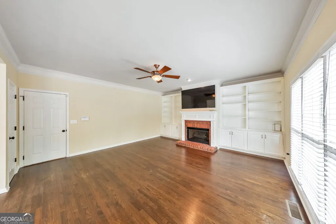
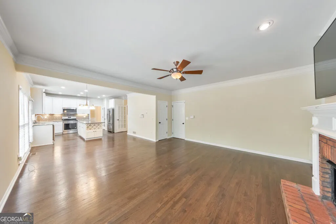
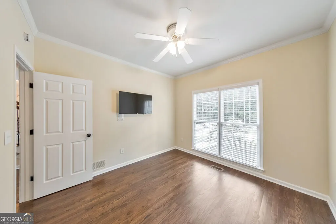
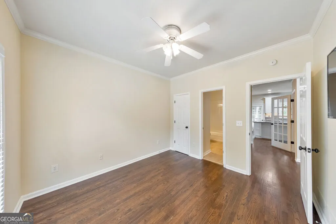
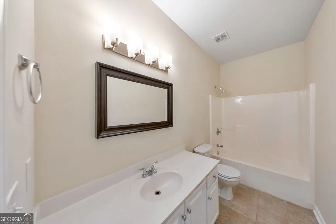
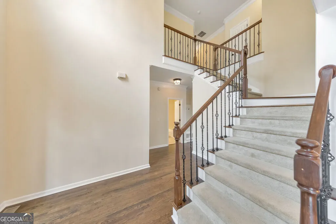
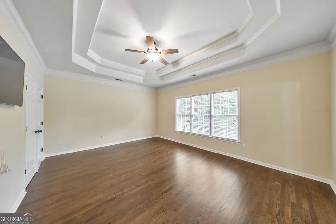
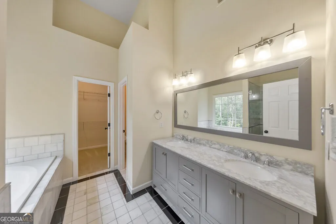
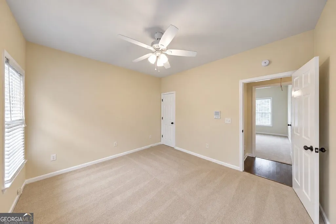
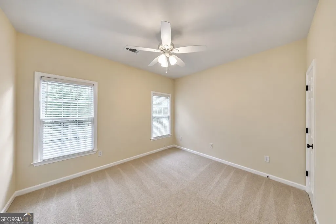
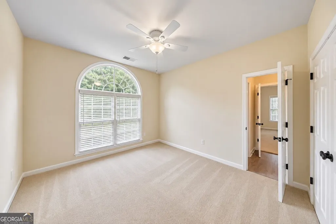
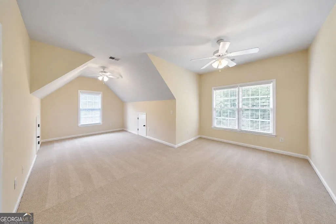
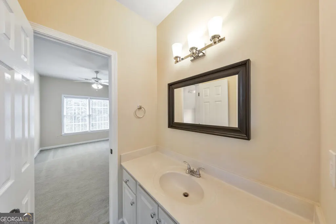
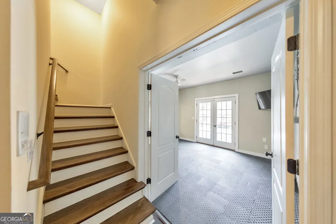
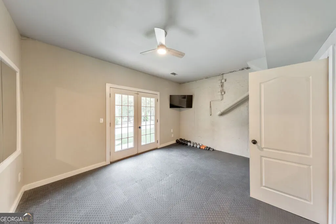
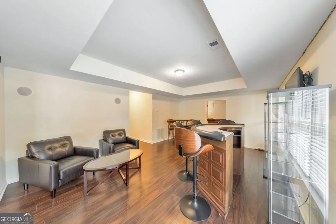
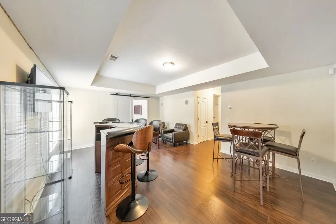
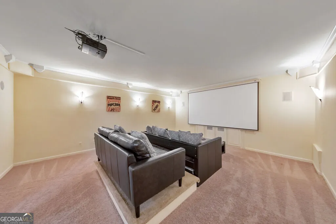
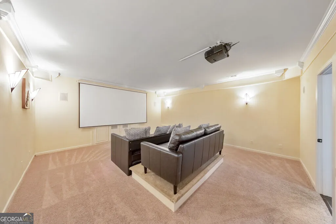
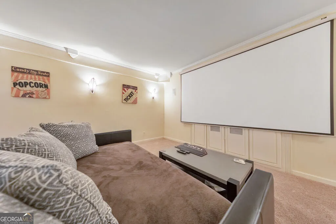
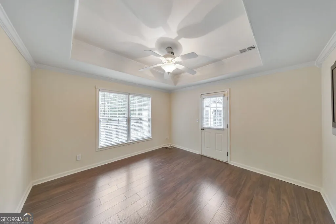
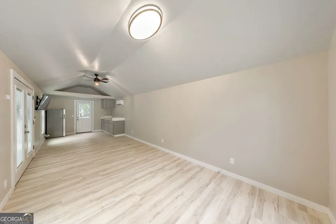
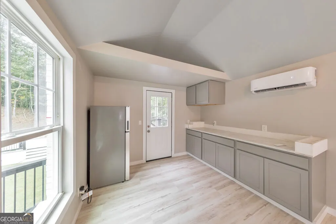
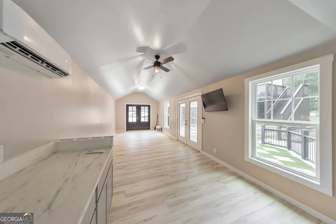
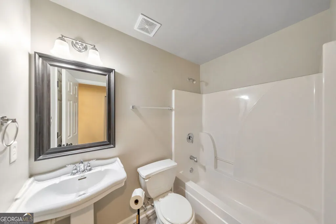
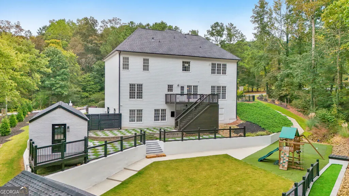
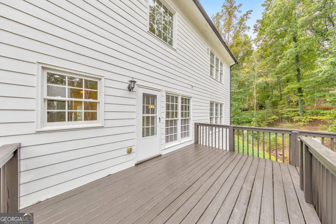
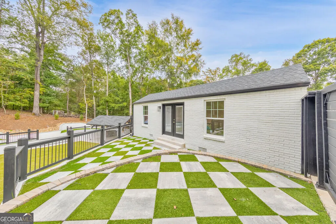
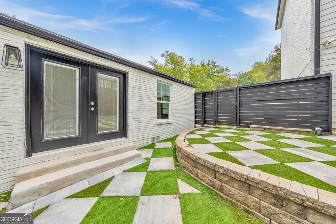
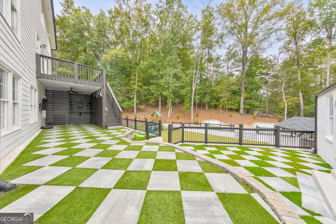
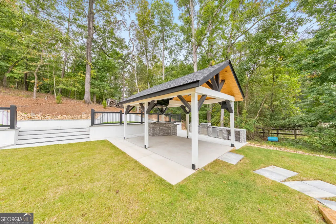
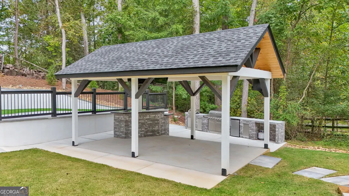
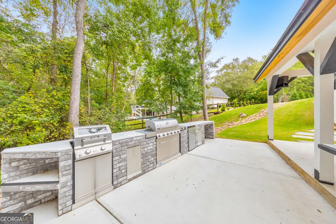
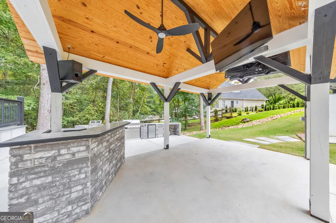
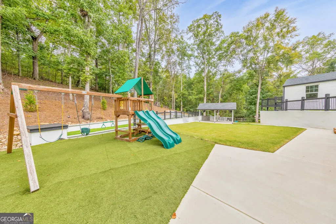
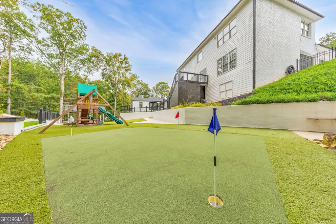
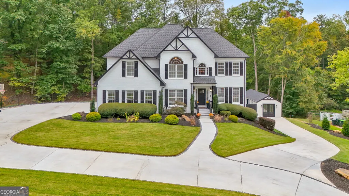
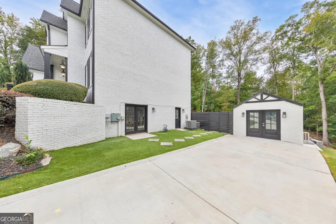
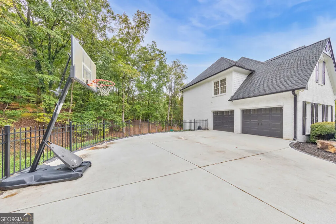
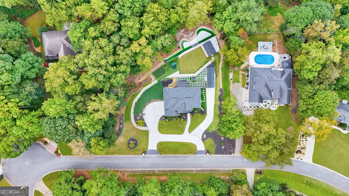
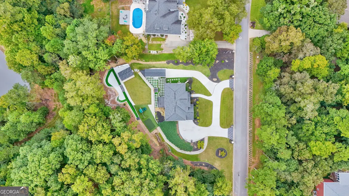
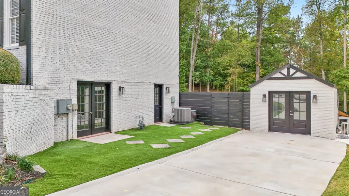
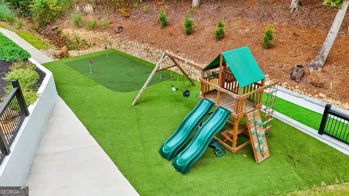
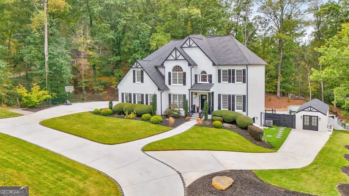
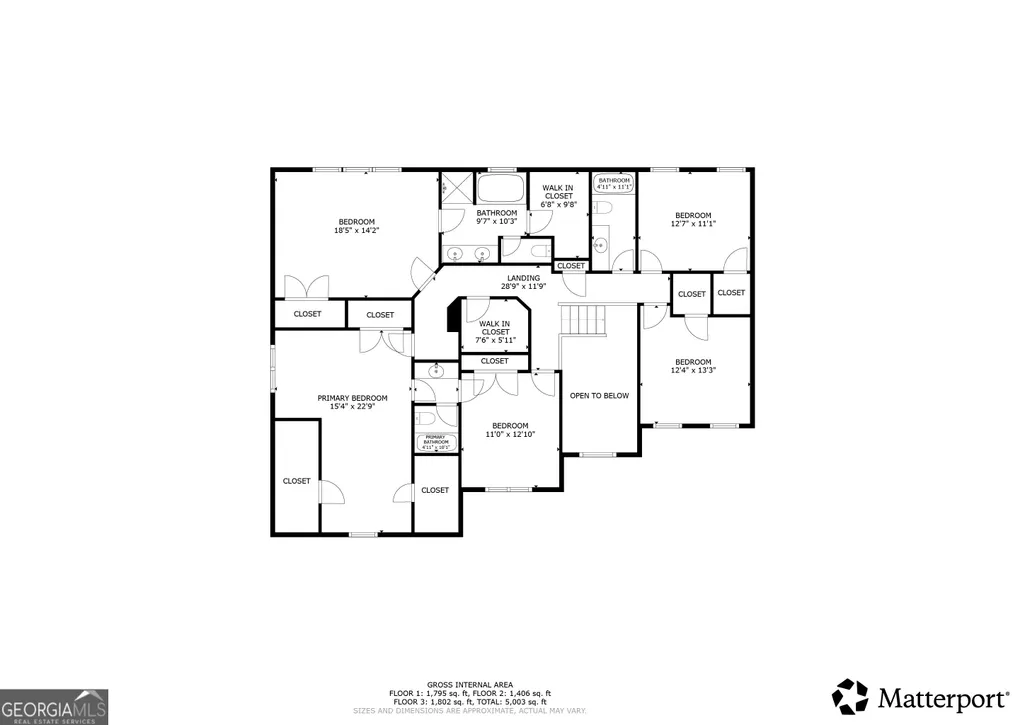
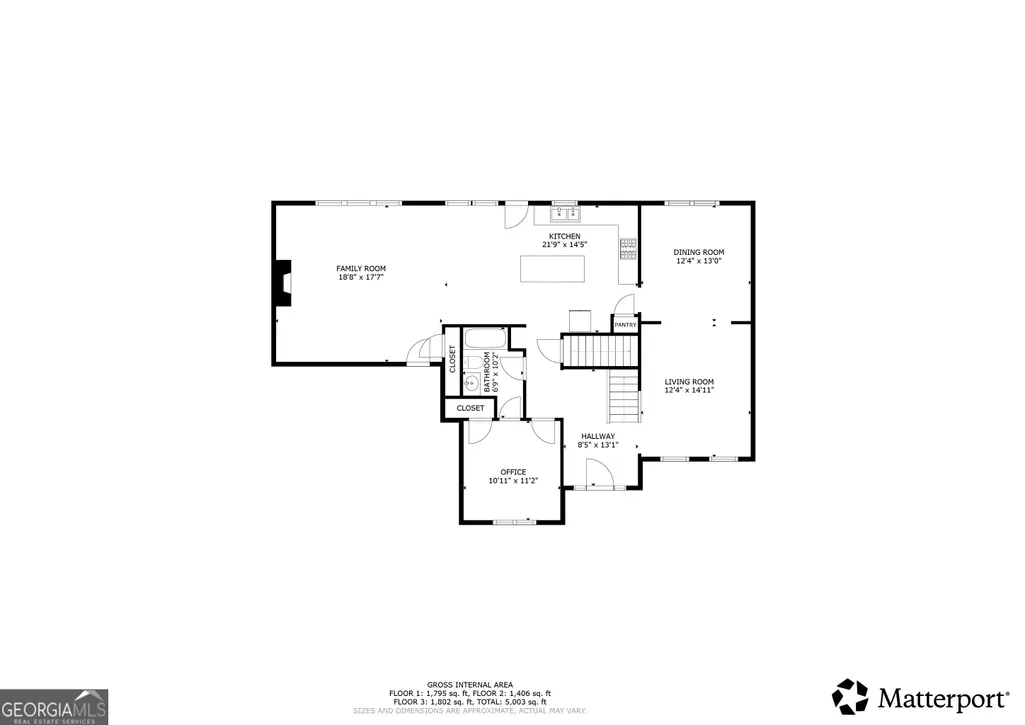
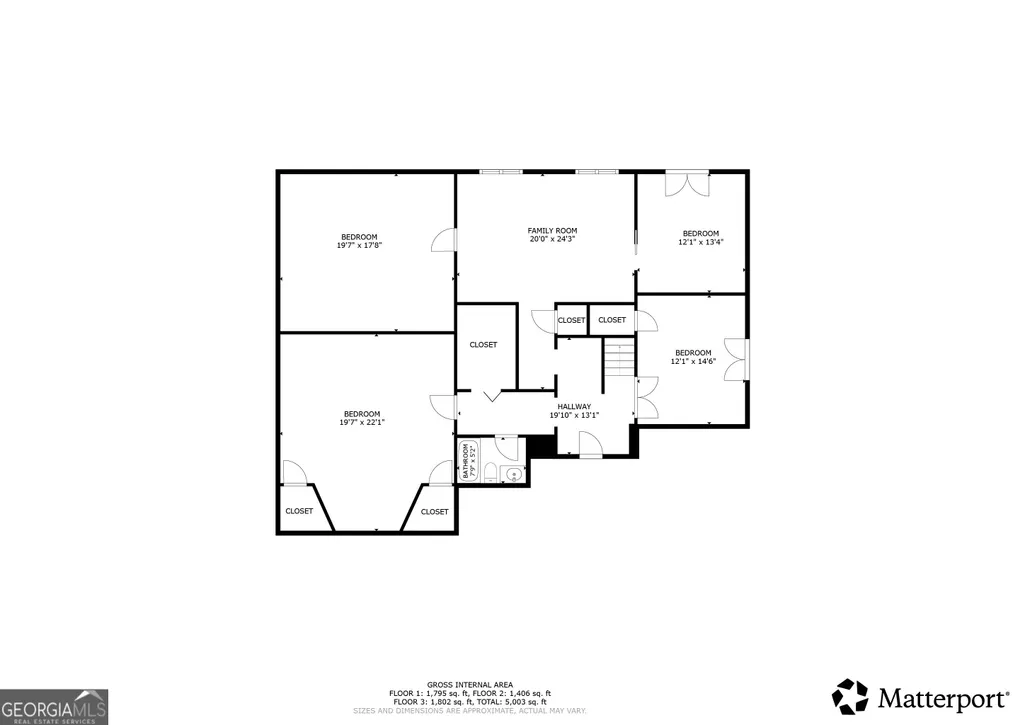
Welcome to this extraordinary 6-bedroom, 5-bath residence nestled on nearly an acre in highly sought-after West Cobb! Offering an exceptional blend of timeless elegance, spacious living and incredible indoor-outdoor entertaining, this stunning property truly has it all! From the moment you arrive, the beautiful brick-front exterior, meticulously maintained landscaping and impressive circular driveway create a grand first impression. Step inside to discover an expansive and thoughtfully designed floor plan filled with beautiful architectural details, gleaming hardwood floors, elegant crown molding and an abundance of versatile living spaces. With six generously sized bedrooms and the potential for a seventh bedroom or private home office, this home offers endless possibilities for comfortable everyday living, multi-generational living, working from home and entertaining guests. The inviting family room features a gorgeous brick fireplace flanked by custom built-in bookcases, creating a warm and welcoming gathering space. The beautifully appointed kitchen is a chef's delight, showcasing stunning quartz countertops, crisp white cabinetry, stylish tile backsplash and ample space for preparing meals and entertaining. A spacious formal dining room, main-level bedroom with full bath, separate bonus or flex room and additional living areas provide exceptional functionality and flexibility. Upstairs, escape to the oversized owner's suite, a peaceful retreat featuring a spacious private bath complete with a relaxing soaking tub, separate shower, dual vanities and two generous closets. Three additional bedrooms and a full bath complete the upper level, offering plenty of room for family and guests. The spectacular finished terrace level is truly a showstopper, offering an incredible extension of the home's living and entertaining space! Perfectly suited for hosting gatherings, creating a private guest retreat or accommodating multigenerational living, this impressive level features a custom bar, comfortable lounge area and dedicated movie theater. Whether you're entertaining friends, cheering on your favorite team or enjoying a cozy movie night, this exceptional space provides the ultimate setting for making lasting memories. Step outside and discover your very own private backyard oasis! Designed with entertaining and relaxation in mind, the expansive outdoor living area features an incredible outdoor kitchen, private putting green and charming gazebo, all surrounded by beautifully maintained grounds. From weekend cookouts and outdoor celebrations to peaceful evenings enjoying the natural surroundings, this remarkable backyard offers a resort-like experience right at home. Additional highlights include the impressive circular driveway and separate detached garage, providing abundant parking, extra storage and endless possibilities for additional use. Major improvements offer added peace of mind, with the roof, HVAC system and water heater all replaced between 2022 and 2024! Ideally situated in one of West Cobb's most desirable locations, this exceptional home offers convenient access to shopping, dining, recreation and highly regarded schools, including Harrison High School. Combining an incredible amount of living space, thoughtful updates, outstanding entertaining areas and a beautiful private setting, this one-of-a-kind property delivers the perfect balance of luxury, comfort and versatility. An extraordinary opportunity to enjoy the very best of West Cobb living-this spectacular home is an absolute must-see!
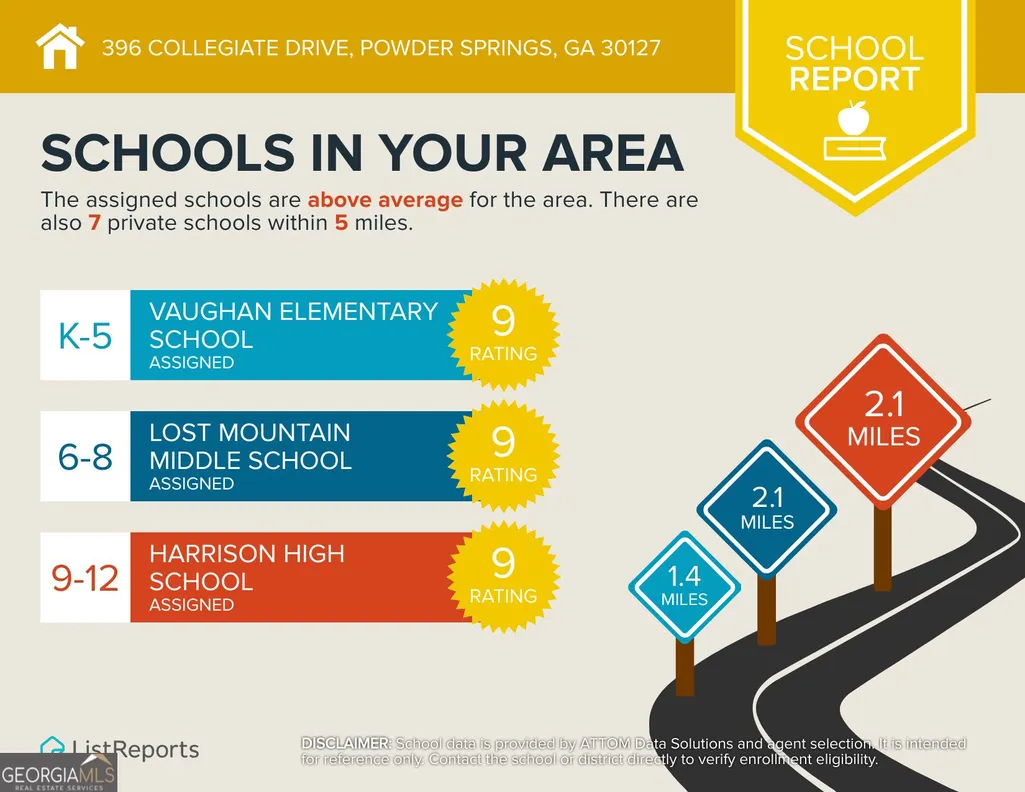
| Elementary School | Middle School | High School |
|---|---|---|
| Vaughan Elementary School | Lost Mountain Middle School | Harrison High School |
| Price History | |
|---|---|
| 9/16/2026 | Listed $910,000 |
General Features
| Sewer | Public Sewer |
|---|---|
| Heating | Natural Gas |
| Cooling | Ceiling Fan(s),Central Air |
| Utilities | Cable Available,Electricity Available,High Speed Internet,Natural Gas Available,Phone Available,Sewer Available,Underground Utilities,Water Available |
| Roof | Composition |
| Appliances | Dishwasher |
| HOA Fee | 250 |
| Association Fee Includes | Other |
| Patio/Porch Features | Patio |
| Architectural Style | Traditional |
| Security Features | Carbon Monoxide Detector(s),Security System,Smoke Detector(s) |
| Construction Materials | Brick,Concrete |
| Year Built | 2002 |
| Electric | 220 Volts |
| Levels | Two |
| Property Subtype | Single Family Residence |
| Tax Year | 2025 |
| Waterfront Features | No Dock Or Boathouse |
| Community Features | Sidewalks,Street Lights,Walk To Schools,Near Shopping |
| County | Cobb |
| New Construction | false |
| Property Type | Residential |
| HOA | true |
| Attached Garage | true |
| Subdivision Name | West Princeton |
| Garage Y/N | true |
| Other Structures | Gazebo,Outdoor Kitchen |
| Full Baths | 5 |
| Status | Active |
| Directions | From the Marietta Square, take Whitlock Avenue to Right on Mars Hill Road to Left on Collegiate Way to Left on Collegiate Dr. |
| High School | Harrison |
| City | Powder Springs |
| Body of Water | None |
| Lot Size Units | Square Feet |
| Lot Size Square Feet | 37026 |
| Carport Y/N | false |
| Elementary School | Vaughan |
| Property Attached Y/N | false |
| Land Lease Y/N | false |
| Tax Annual Amount | 6043 |
| Home Warranty Y/N | false |
| Middle/Junior High School | Lost Mountain |
| Property Condition | Resale |
| Structure Type | House |
| Building Area Units | Square Feet |
| Living Area Units | Square Feet |
| Standard Status | Active |
Interior Features
| Interior Amenities | Bookcases,Double Vanity,High Ceilings,Split Bedroom Plan,Walk-In Closet(s) |
|---|---|
| Basement | Bath Finished,Finished,Full |
| Flooring | Hardwood,Tile |
| Total Fireplaces | 1 |
| Fireplace Features | Family Room |
| Common Walls | No Common Walls |
| Air Conditioning Y/N | true |
| Heating Y/N | true |
| Window Features | Double Pane Windows |
| Fireplace Y/N | true |
| Above Grade Finished Area | 3208 |
| Laundry Features | Upper Level |
| Total Bedrooms | 6 |
| Below Grade Finished Area | 1795 |
| Main Level Bedrooms | 1 |
| Main Level Bathrooms | 1 |
| Below Grade Finished Area Unit Type | Square Feet |
| LivingAreaSource | Public Records |
| Above Grade Finished Area Unit Type | Square Feet |
| Kitchen Features | Walk-in Pantry |
| Total Baths | 5 |
Exterior Features
| Exterior Amenities | Other |
|---|---|
| Parking Features | Garage,Attached,Kitchen Level,Side/Rear Entrance |
| Lot Features | Level |
| Water Source | Public |
| Total Parking | 2 |
| Lot Size Area | 37026 |
| Building Area Total | 5003 |
| Lot Size Acres | 0.85 |
| Lot Size Source | Public Records |
| Waterfront Y/N | false |
| Other Equipment | Home Theater |
Amenities
- Foreclosure
- Views
- Short Sale
- New Construction
- Adult 55+
- Lease To Own
- No HOA Fees
- Furnished
- Primary On Main
- Air Conditioning
- Seller Finance
- Green
- Fixer Upper
- Horse
- Golf
- Fireplace
- Deck
- Garage
- Basement
- Pool
Property vs Single Family Average in 30127
Price
Taxes
Year Built
 ©2026 Georgia Multiple Listing Service All information deemed reliable but not guaranteed. All properties are subject to prior sale, change or withdrawal. Neither listing broker(s) or information provider(s) shall be responsible for any typographical errors, misinformation, misprints and shall be held totally harmless. Listing(s) information is provided for consumer's personal, non-commercial use and may not be used for any purpose other than to identify prospective properties consumers may
 © 2026 Lake Country GA MLS. All rights reserved. The data relating to real estate for sale on this web site comes in part from the Internet Data Exchange Program of LCGAMLS. Information provided is deemed reliable but not guaranteed. Data last updated: November 8, 2026 4:13 PM UTC .
 © 2026 Milledgeville MLS All rights reserved. All information deemed reliable but not guaranteed. All properties are subject to prior sale, change or withdrawal. Neither listing broker(s) or information provider(s) shall be responsible for any typographical errors, misinformation, misprints and shall be held totally harmless. Listing(s) information is provided for consumer's personal, non-commercial use and may not be used for any purpose other than to identify prospective properties consumers may be interested in purchasing. The data relating to real estate for sale on this website comes in part from the Internet Data Exchange program of the Multiple Listing Service. Real estate listings held by brokerage firms other than Milledgeville may be marked with the Internet Data Exchange logo and detailed information about those properties will include the name of the listing broker(s) when required by the MLS. Copyright ©2026 All rights reserved.
Last Updated: November 7, 2026 7:39 PM UTC
