
New Construction
Address
105 W Lake Boulevard, Carrollton, GA
Price
$ 625,000
Property Attributes
- MLS#10843045
- TypeSingle Family
- Listing Status New
- CountyCarroll
- CityCarrollton
- NeighborhoodLYONS LANDING
- Zip30116
- StyleCraftsman
- Year Built2025
- Taxes$ 268
- Price$ 625,000
- Bedrooms5
- Full Bathrooms4
- Half Bathrooms0
- Sqr Footage3309
- Lot Size0.81 Acres
Data Source:
Georgia MLS (GAMLS)
Property Description
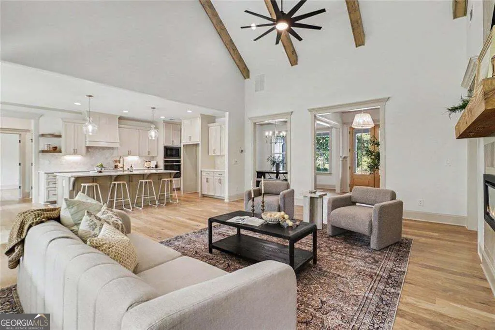
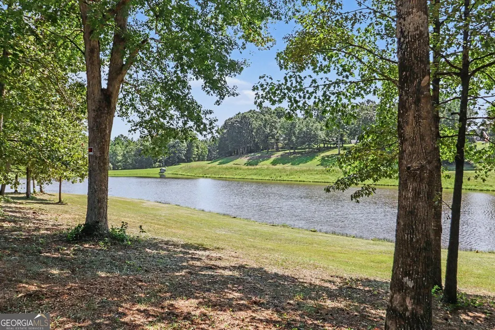
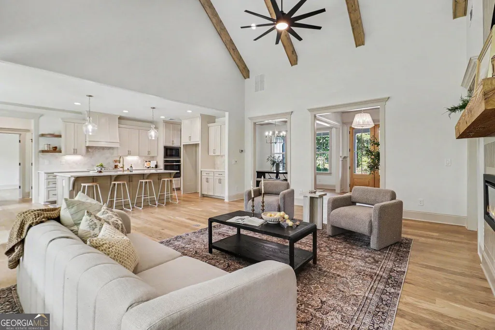
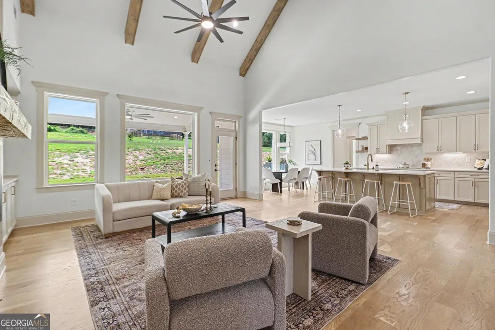
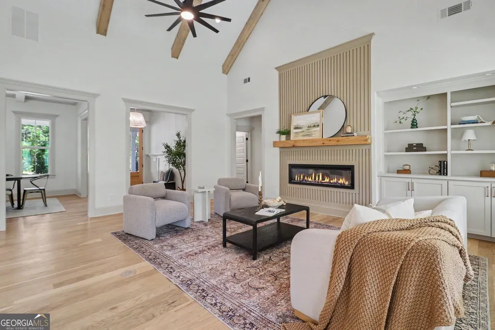
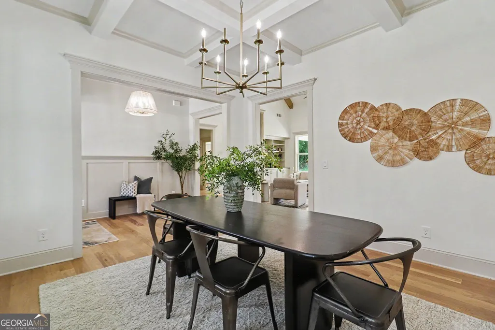
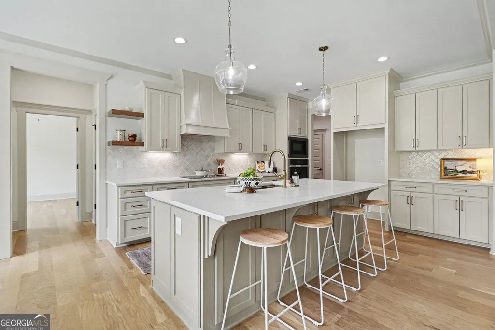
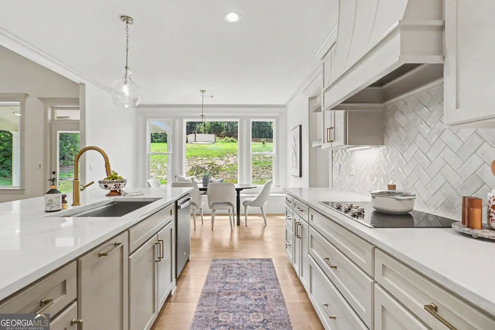
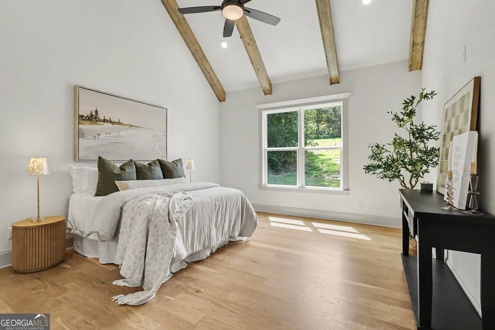
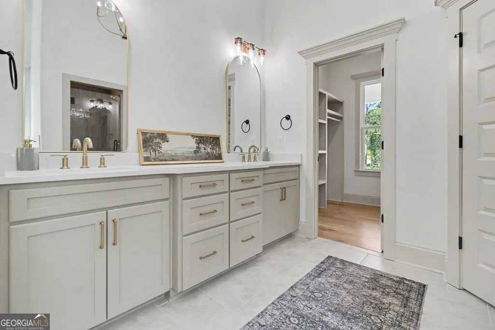
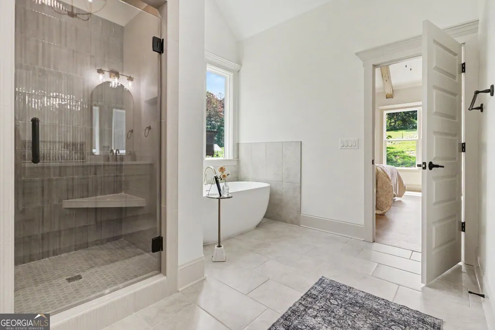
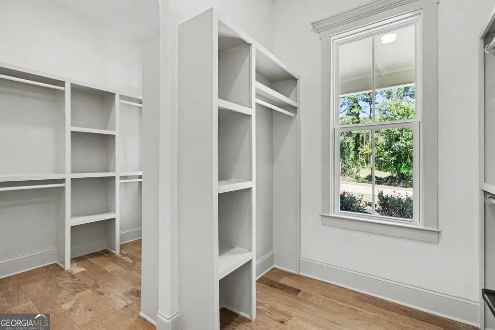
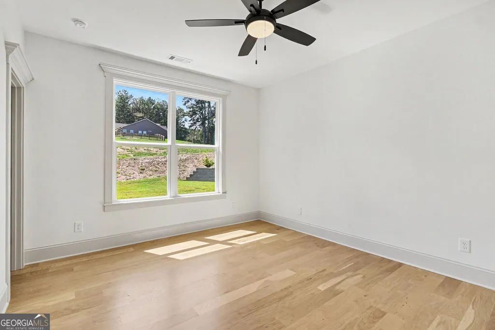
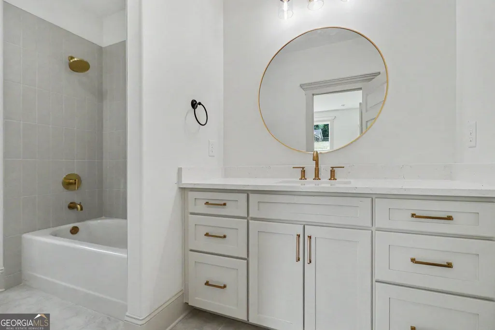
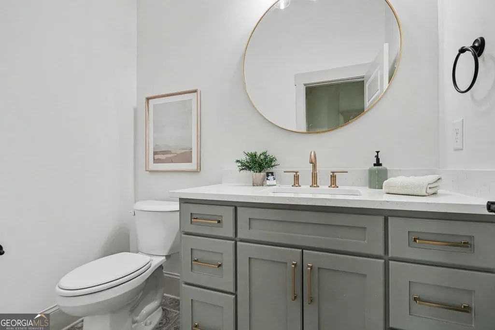
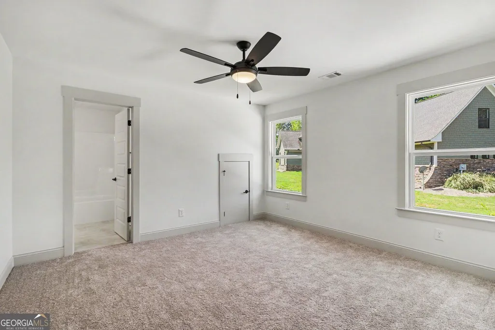
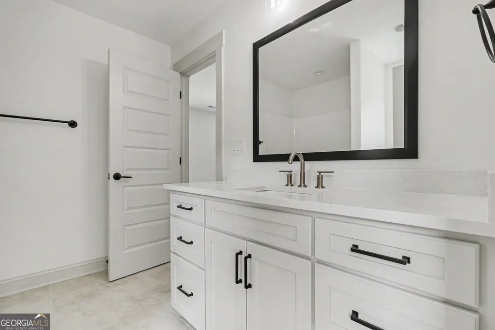
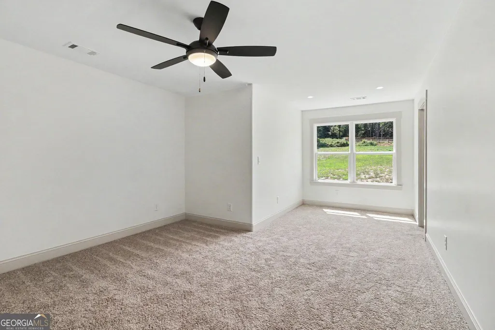
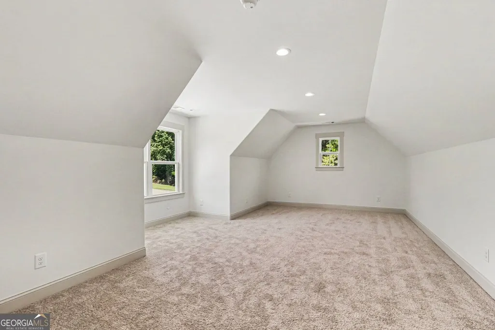
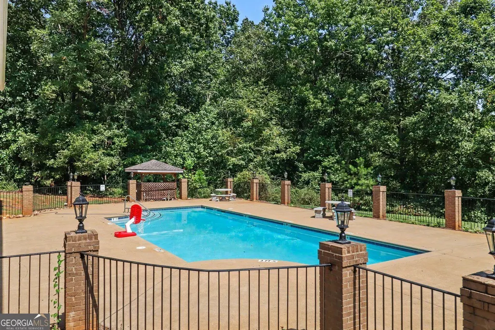
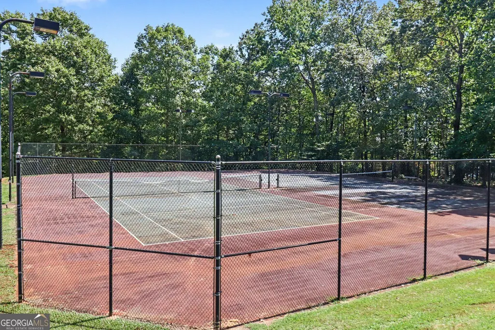
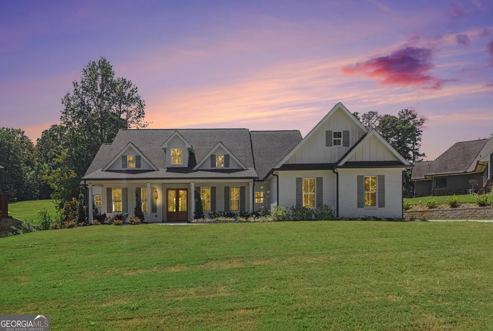
Welcome to your brand new home! You have to see this one in person to appreciate the details. It features custom tile work, paint colors, custom built-ins, and carpentry throughout. Every room has designer selections instead of builder standard, and it is impeccably built. You'll be twenty minutes to downtown Carrollton and the University of West Georgia, 20 minutes to Newnan, and about forty minutes to Hartsfield-Jackson airport. Two primary suites sit on the main floor, one on each end, each with its own bath. Real separation for guests or multigenerational living. Between them, a vaulted living room open to the kitchen, solid stone counters, a sunny breakfast area, and a separate dining room/ flex space. Stunning hardwoods throughout the main level. Upstairs, there are two bedrooms plus a fifth room that works just as easily as a bonus room or office. Outside, 0.81 level acres. Rocking chair porch, double front doors, and a open backyard with room for whatever you can plan up. Lyons Landing is a gated community with two lakes, a clubhouse, pool, tennis courts and a private grass airstrip. This home is priced well under neighborhood comparables, offering custom work you won't find in a spec build. Arguably the most desired schools in Carroll county, Whitesburg Elementary, Central Middle, Central High. Schedule your showing today! Qualified buyers can purchase this home with NO MONEY DOWN when using Preferred Lender!
| Elementary School | Middle School | High School |
|---|---|---|
| Whitesburg Elementary School | Central Middle School | Central High School |
| Price History | |
|---|---|
| 9/10/2026 | Listed $625,000 |
General Features
| Sewer | Septic Tank |
|---|---|
| Heating | Central |
| Cooling | Ceiling Fan(s) |
| Utilities | Other,Water Available |
| Roof | Composition |
| Appliances | Microwave,Other,Dishwasher |
| HOA Fee | 840 |
| Association Fee Includes | Other,Tennis,Swimming |
| Architectural Style | Craftsman |
| Security Features | Carbon Monoxide Detector(s) |
| Construction Materials | Other |
| Year Built | 2025 |
| Levels | Two |
| Property Subtype | Single Family Residence |
| Tax Year | 2025 |
| Community Features | None |
| County | Carroll |
| New Construction | true |
| Property Type | Residential |
| HOA | true |
| Attached Garage | true |
| Subdivision Name | LYONS LANDING |
| Garage Y/N | true |
| Other Structures | Other |
| Full Baths | 4 |
| Status | New |
| Directions | GPS friendly |
| High School | Central |
| City | Carrollton |
| Lot Size Units | Square Feet |
| Lot Size Square Feet | 35283.6 |
| Carport Y/N | false |
| Elementary School | Whitesburg |
| Property Attached Y/N | false |
| Land Lease Y/N | false |
| Tax Annual Amount | 268 |
| Home Warranty Y/N | false |
| Middle/Junior High School | Central |
| Property Condition | New Construction |
| Structure Type | House |
| Building Area Units | Square Feet |
| Living Area Units | Square Feet |
| Standard Status | Active |
Interior Features
| Interior Amenities | Other,Vaulted Ceiling(s),Walk-In Closet(s) |
|---|---|
| Basement | None |
| Flooring | Hardwood,Tile |
| Total Fireplaces | 1 |
| Fireplace Features | Family Room |
| Common Walls | No Common Walls |
| Air Conditioning Y/N | true |
| Heating Y/N | true |
| Fireplace Y/N | true |
| Above Grade Finished Area | 3309 |
| Laundry Features | Other |
| Total Bedrooms | 5 |
| Main Level Bedrooms | 2 |
| Main Level Bathrooms | 3 |
| Below Grade Finished Area Unit Type | Square Feet |
| LivingAreaSource | Owner |
| Above Grade Finished Area Unit Type | Square Feet |
| Kitchen Features | Kitchen Island,Pantry,Solid Surface Counters |
| Total Baths | 4 |
| Dining Room Features | Seats 12+,Separate Room |
Exterior Features
| Parking Features | Garage,Attached |
|---|---|
| Lot Features | Level,Open Lot,Other |
| Water Source | Public |
| Total Parking | 6 |
| Lot Size Area | 35283.6 |
| Foundation Details | Slab |
| Building Area Total | 3309 |
| Lot Size Acres | 0.81 |
| Lot Size Source | Owner |
Amenities
- Foreclosure
- Views
- Short Sale
- New Construction
- Adult 55+
- Lease To Own
- No HOA Fees
- Furnished
- Primary On Main
- Air Conditioning
- Seller Finance
- Green
- Fixer Upper
- Horse
- Golf
- Fireplace
- Deck
- Garage
- Basement
- Pool
Property vs Single Family Average in 30116
Price
Taxes
Year Built
 ©2026 Georgia Multiple Listing Service All information deemed reliable but not guaranteed. All properties are subject to prior sale, change or withdrawal. Neither listing broker(s) or information provider(s) shall be responsible for any typographical errors, misinformation, misprints and shall be held totally harmless. Listing(s) information is provided for consumer's personal, non-commercial use and may not be used for any purpose other than to identify prospective properties consumers may
 © 2026 Lake Country GA MLS. All rights reserved. The data relating to real estate for sale on this web site comes in part from the Internet Data Exchange Program of LCGAMLS. Information provided is deemed reliable but not guaranteed. Data last updated: September 19, 2026 5:40 PM UTC .
 © 2026 Milledgeville MLS All rights reserved. All information deemed reliable but not guaranteed. All properties are subject to prior sale, change or withdrawal. Neither listing broker(s) or information provider(s) shall be responsible for any typographical errors, misinformation, misprints and shall be held totally harmless. Listing(s) information is provided for consumer's personal, non-commercial use and may not be used for any purpose other than to identify prospective properties consumers may be interested in purchasing. The data relating to real estate for sale on this website comes in part from the Internet Data Exchange program of the Multiple Listing Service. Real estate listings held by brokerage firms other than Milledgeville may be marked with the Internet Data Exchange logo and detailed information about those properties will include the name of the listing broker(s) when required by the MLS. Copyright ©2026 All rights reserved.
Last Updated: September 19, 2026 5:40 PM UTC
© 2026 Milledgeville MLS All rights reserved. All information deemed reliable but not guaranteed. All properties are subject to prior sale, change or withdrawal. Neither listing broker(s) or information provider(s) shall be responsible for any typographical errors, misinformation, misprints and shall be held totally harmless. Listing(s) information is provided for consumer's personal, non-commercial use and may not be used for any purpose other than to identify prospective properties consumers may be interested in purchasing. The data relating to real estate for sale on this website comes in part from the Internet Data Exchange program of the Multiple Listing Service. Real estate listings held by brokerage firms other than Milledgeville may be marked with the Internet Data Exchange logo and detailed information about those properties will include the name of the listing broker(s) when required by the MLS. Copyright ©2026 All rights reserved.
Last Updated: September 19, 2026 5:40 PM UTC
